
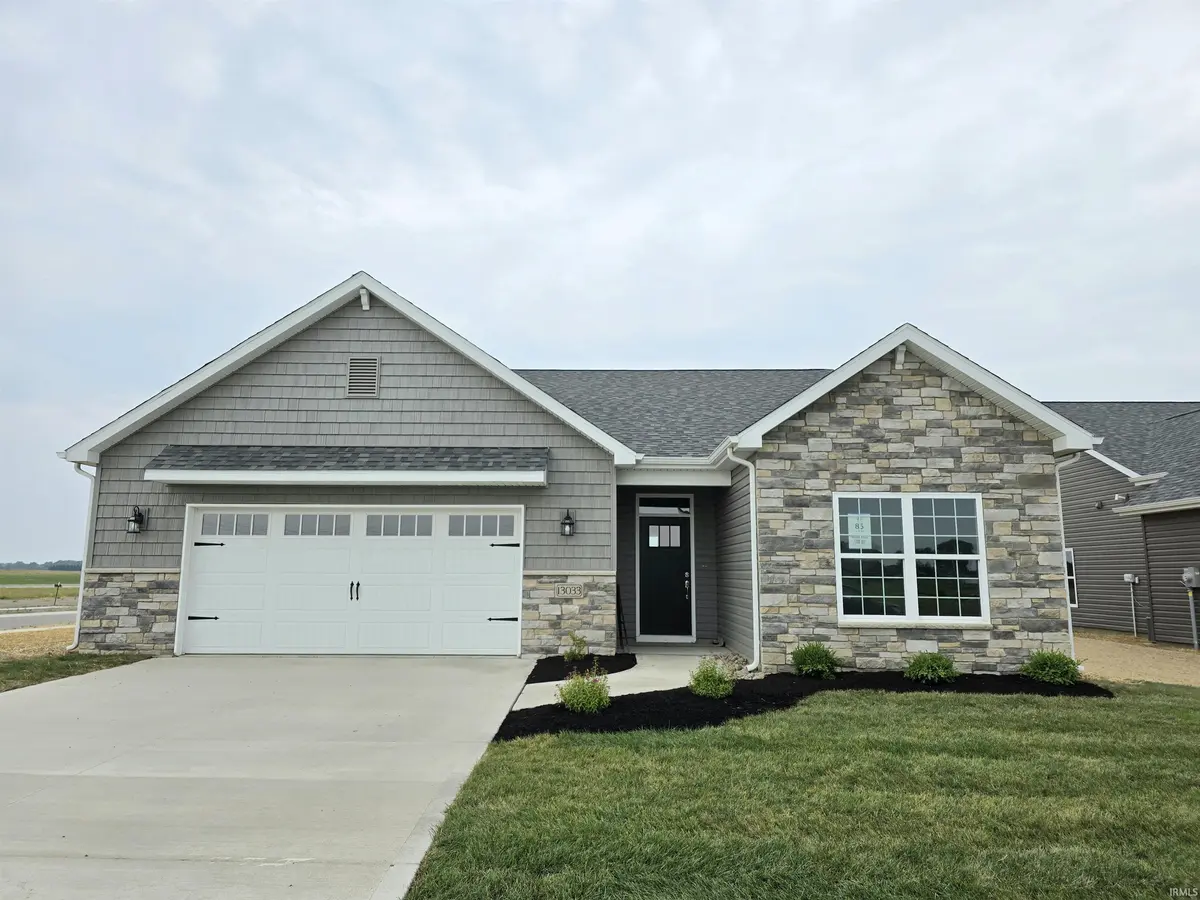

13033 Vista Verde BLVD, Fort Wayne, IN 46818
REQUEST A TOUR If you would like to see this home without being there in person, select the "Virtual Tour" option and your agent will contact you to discuss available opportunities.
In-PersonVirtual Tour
Kegan Inman

Kegan Inman

Inman Realty Company LLC

+1(812) 798-0204
Listed by CENTURY 21 Bradley Realty, Inc
$ 384,900
Est. payment | /mo

3 Beds

2 Baths

1,674 SqFt


$ 384,900
Est. payment | /mo

3 Beds

2 Baths

1,674 SqFt

Key Details

Property Type Single Family Home

Sub Type Site-Built Home

Listing Status Active

Purchase Type For Sale

Square Footage 1,674 sqft

Subdivision The Ranch At Broad Acres

MLS Listing ID IRM202603210

Style Ranch

Bedrooms 3

Full Baths 2

HOA Fees $550/ann

HOA Y/N No

Year Built 2025

Annual Tax Amount $50

Tax Year 2025

Lot Size 0.291 Acres

Acres 0.291

Lot Dimensions 85.00 x 150.00 x 85.00 x 150.00

Property Sub-Type Site-Built Home

Property Description

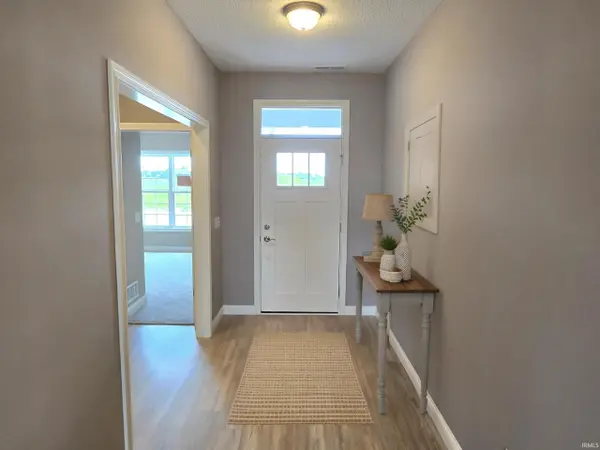
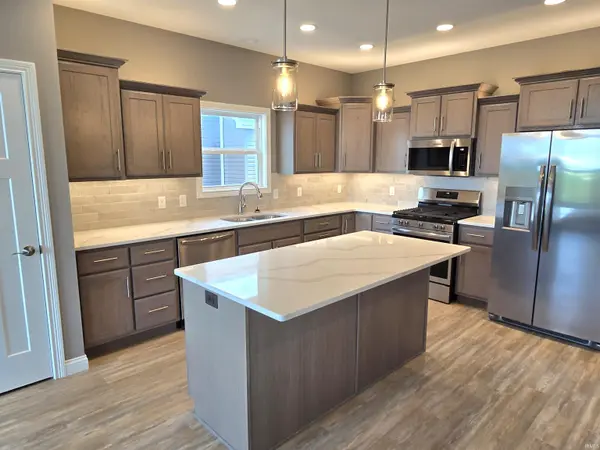
With new Models under construction it is the perfect time for you to Fall Into Something Special. This is one of three models that are a part of this limited opportunity. As we celebrate the Fall season we are lowering the price to make room for the new models under construction. The Sea Breeze is one of eleven Cottage Series floorplans by Majestic Homes. This home offers 1,674 sq/ft of living space, 2 full baths, an island kitchen w/Custom D & B cabinets with soft close doors & drawers, Quartz countertops, Stainless Steel Frigidaire Gallery Series kitchen appliances, 9' ceilings, gas log fireplace, comfort height toilets, Luxury Vinyl Plank flooring, a 15' X 10' covered patio, large master bedroom w/tile shower & large walk in closet. Additional features include minimum threshold entry from the garage and from the covered patio, irrigation & sod in the front yard, landscaping, attic storage, high efficiency HVAC, water softener, and so much more.

Location

State IN

County Allen County

Rooms

Basement Slab

Interior

Interior Features Attic Pull Down Stairs, Storage, Breakfast Bar, Ceiling-9+, Closet(s) Walk-in, Detector-Smoke, Disposal, Dryer Hook Up Electric, Foyer Entry, Irrigation System, Landscaped, Open Floorplan, Custom Cabinetry

Heating Forced Air

Fireplaces Number 1

Fireplaces Type Living/Great Rm, Gas Log

Inclusions Dishwasher, Microwave, Refrigerator, Ice Maker, Range-Gas, Water Heater Gas, Water Softener-Owned

Fireplace Y

Exterior

Parking Features Concrete

Garage Spaces 2.0

Fence None

View Y/N true

Building

Lot Description Level

Story One

Sewer Public Sewer

Water City

Level or Stories One

New Construction Yes

Schools

Elementary Schools Arcola

Middle Schools Carroll

High Schools Carroll

School District Northwest Allen County

Others

Pets Allowed No

Tax ID 02-01-26-227-078.000-087

Acceptable Financing IRM202603210

Listing Terms IRM202603210

Special Listing Condition None

Virtual Tour https://www.propertypanorama.com/instaview/irmls/202603210

Indiana Regional MLS (IRMLS)

MORTGAGE CALCULATOR

Price of Homes
$
Down Payment
$
Loan Term
Interest Rate
Home Insurance (optional)
$
Property Tax (optional)
$
Mortgage values are calculated by Lofty and are for illustration purposes only, accuracy is not guaranteed.

Go tour this home

13033 Vista Verde BLVD

GET MORE INFORMATION

Kegan Inman
Kegan Inman

Managing Broker Indiana RB22002037

+1(812) 798-0204 | kegan@inmanrealty.com

Name
Phone*
Message