
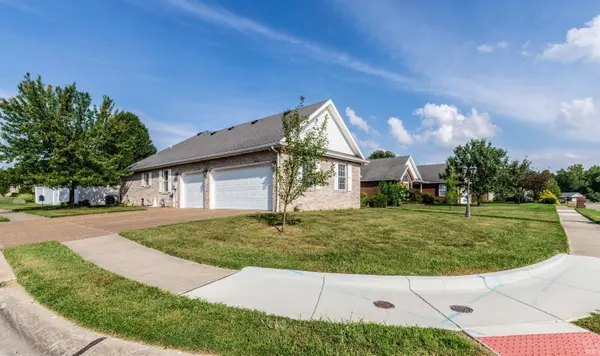
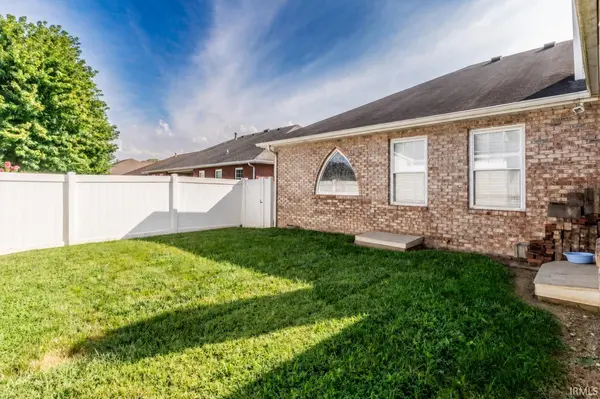

9120 Clear Creek DR, Evansville, IN 47711
REQUEST A TOUR If you would like to see this home without being there in person, select the "Virtual Tour" option and your agent will contact you to discuss available opportunities.
In-PersonVirtual Tour
Kegan Inman

Kegan Inman

Inman Realty Company LLC

+1(812) 798-0204
Listed by Berkshire Hathaway HomeServices Indiana Realty
$ 349,900
Est. payment | /mo

3 Beds

3 Baths

2,396 SqFt


$ 349,900
Est. payment | /mo

3 Beds

3 Baths

2,396 SqFt

Key Details

Property Type Single Family Home

Sub Type Site-Built Home

Listing Status Active

Purchase Type For Sale

Square Footage 2,396 sqft

Subdivision Clear Creek Village

MLS Listing ID IRM202602955

Style Ranch

Bedrooms 3

Full Baths 2

Half Baths 1

HOA Y/N No

Year Built 2001

Annual Tax Amount $6,573

Tax Year 2026

Lot Size 10,454 Sqft

Acres 0.24

Lot Dimensions 78 x 135

Property Sub-Type Site-Built Home

Property Description

INCREDIBLY PRICED AT $349,900! This beautifully updated all-brick ranch offers approximately 2,396 SF of one-level living, a 3-car garage, and a desirable corner lot. The open floor plan features real hardwood flooring, vaulted ceilings, a marble vented gas fireplace, and a renovated kitchen with quartz countertops, farmhouse sink, soft-close KI cabinetry, pull-out storage, and included appliances. A spacious sunroom with cathedral ceiling and bay window opens to the covered side porch and fenced backyard with patio and large storage shed. The primary suite includes a separate sitting room, large California Closet, and private bath with jetted tub, separate shower, and double vanity. Two additional bedrooms feature vaulted ceilings and wood-shelved closets. Freshly painted throughout with an abundant of storage, covered front and side porches, a large shed, a fenced yard, & immediate possession! Roof quote on file to be paid as a directive at closing. Once homestead exemption is filed-Estimated taxes are 2,868.24 per year.

Location

State IN

County Vanderburgh County

Rooms

Basement Crawl Space

Interior

Interior Features 1st Bdrm En Suite, Alarm System-Security, Ceiling-Tray, Ceiling Fan(s), Ceilings-Vaulted, Closet(s) Walk-in, Countertops-Stone, Crown Molding, Eat-in Kitchen, Firepit, Foyer Entry, Garage Door Opener, Jet Tub, Kitchen Island, Open Floorplan, Patio Open, Porch Covered, Twin Sink Vanity, Tub and Separate Shower, Tub/Shower Combination, Main Level Bedroom Suite, Formal Dining Room, Great Room, Sump Pump

Heating Gas, Forced Air

Fireplaces Number 1

Fireplaces Type Living/Great Rm

Inclusions Dishwasher, Microwave, Refrigerator, Dryer-Electric, Range-Gas

Fireplace Y

Exterior

Garage Spaces 3.0

Fence Vinyl

View Y/N true

Building

Lot Description Corner Lot, Level

Story One

Sewer Public Sewer

Water City

Level or Stories One

New Construction No

Schools

Elementary Schools Highland

Middle Schools Thompkins

High Schools Central

School District Evansville-Vanderburgh School Corp.

Others

Pets Allowed No

Tax ID 82-04-29-002-759.002-019

Acceptable Financing IRM202602955

Listing Terms IRM202602955

Special Listing Condition None

Virtual Tour https://www.propertypanorama.com/instaview/irmls/202602955

Indiana Regional MLS (IRMLS)

MORTGAGE CALCULATOR

Price of Homes
$
Down Payment
$
Loan Term
Interest Rate
Home Insurance (optional)
$
Property Tax (optional)
$
Mortgage values are calculated by Lofty and are for illustration purposes only, accuracy is not guaranteed.

Go tour this home

9120 Clear Creek DR

GET MORE INFORMATION

Kegan Inman
Kegan Inman

Managing Broker Indiana RB22002037

+1(812) 798-0204 | kegan@inmanrealty.com

Name
Phone*
Message