


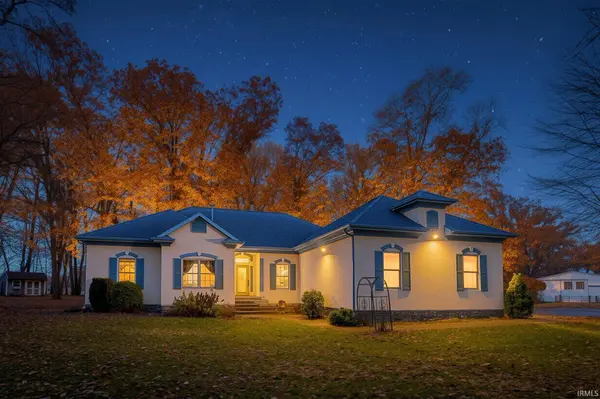



4 Beds
3 Baths
3,325 SqFt
4 Beds
3 Baths
3,325 SqFt
Key Details
Property Type Single Family Home
Sub Type Site-Built Home
Listing Status Pending
Purchase Type For Sale
Square Footage 3,325 sqft
MLS Listing ID IRM202548634
Bedrooms 4
Full Baths 3
HOA Y/N No
Year Built 2008
Annual Tax Amount $5,086
Tax Year 2025
Lot Size 12.380 Acres
Acres 12.38
Lot Dimensions irregular
Property Sub-Type Site-Built Home
Property Description
Location
State IN
County La Porte County
Rooms
Basement Finished
Interior
Interior Features 1st Bdrm En Suite, Built-in Features, High Ceilings, Ceiling Fan(s), Walk-In Closet(s), Countertops-Solid Surf, Detector-Smoke, Eat-in Kitchen, Entrance Foyer, Generator-Whole House, Kitchen Island, Laundry-Chute, Pocket Doors, Range/Oven Hook Up Elec, Range/Oven Hook Up Gas, Utility Sink, Kitchenette, Stand Up Shower, Tub/Shower Combination, Workshop, Garage-Heated
Heating Propane, Geothermal, Propane Tank Rented
Fireplaces Number 1
Fireplaces Type Living/Great Rm, Gas Log
Inclusions Dishwasher, Microwave, Refrigerator, Washer, Dryer-Electric, Humidifier, Kitchen Exhaust Hood, Range-Electric, Range-Gas, Sump Pump, Water Filtration System, Water Heater Gas, Water Softener-Owned, Window Treatment-Blinds
Fireplace Y
Appliance Disposal
Exterior
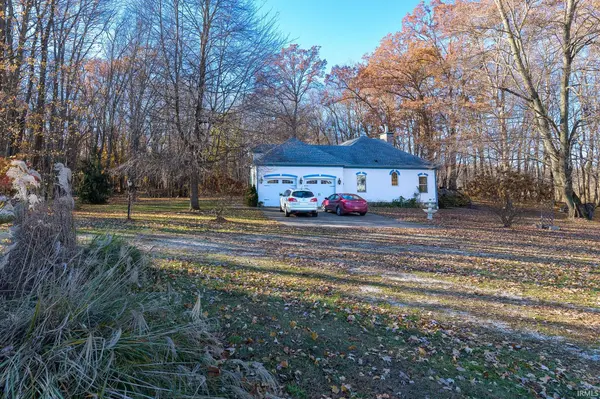
Parking Features Garage Door Opener, Concrete, Gravel
Garage Spaces 2.0
Fence Electric, Farm, Pet Fence, Wire
Amenities Available Horse Facilities
View Y/N true
Building
Lot Description Irregular Lot, Part Wooded, 10-14.999, Pasture
Story One
Sewer Septic Tank
Water Well
Level or Stories One
New Construction No
Schools
Elementary Schools Prairie View
Middle Schools New Prairie
High Schools New Prairie
School District New Prairie United School Corp.
Others
Pets Allowed No
Tax ID 46-08-34-300-003.000-068
Acceptable Financing IRM202548634
Listing Terms IRM202548634
Special Listing Condition None
Virtual Tour https://www.propertypanorama.com/instaview/irmls/202548634

MORTGAGE CALCULATOR
GET MORE INFORMATION