
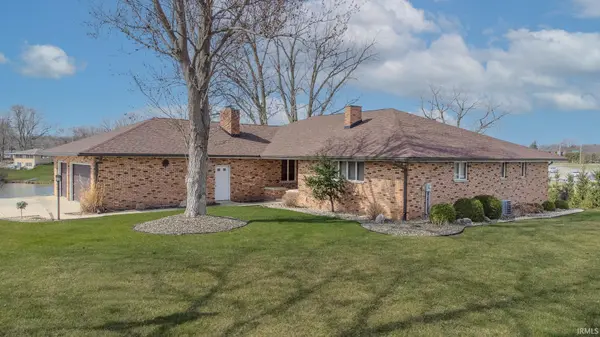
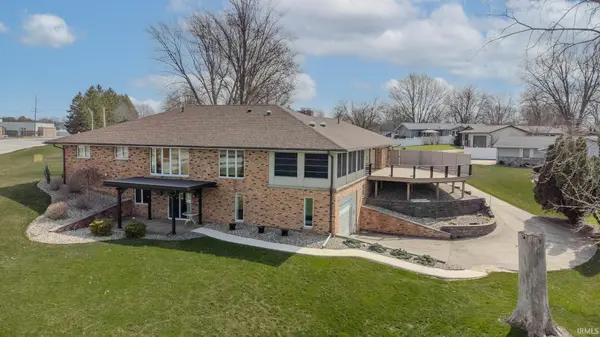

1116 Erin CT, Middlebury, IN 46540
REQUEST A TOUR If you would like to see this home without being there in person, select the "Virtual Tour" option and your agent will contact you to discuss available opportunities.
In-PersonVirtual Tour
Kegan Inman

Kegan Inman

Inman Realty Company LLC

+1(812) 798-0204
Listed by Michael Patka • Grogg Martin Realty • Offc: 260-350-7331
$ 498,500
Est. payment | /mo

3 Beds

4 Baths

3,729 SqFt


$ 498,500
Est. payment | /mo

3 Beds

4 Baths

3,729 SqFt

Key Details

Property Type Single Family Home

Sub Type Site-Built Home

Listing Status Active

Purchase Type For Sale

Square Footage 3,729 sqft

Subdivision West Lake Estates / Westlake Estates

MLS Listing ID IRM202547953

Style Ranch

Bedrooms 3

Full Baths 3

Half Baths 1

HOA Y/N No

Year Built 1980

Annual Tax Amount $5,904

Tax Year 2025

Lot Size 1.100 Acres

Acres 1.1

Lot Dimensions irregular

Property Sub-Type Site-Built Home

Property Description

Middlebury living at it's finest! This gorgeous brick home features 3 bedrooms and 3.5 baths and a spacious 3,729 sq.ft. of living area! The main level offers a fully redone kitchen and master bathroom with new flooring throughout! Step into the enclosed deck to your personal hot tub retreat or onto the redone back deck for that morning cup of joe overlooking your pond waterfront! Fully finished basement with kitchen, living areas, potential bedrooms, incredible storage areas, and a HUGE 29' x 50' extra heated garage! Outside offers all the elbow room you need as well with an extra lot on this cozy cul-de-sac! New roof in 2024 and new on demand hot water heater just this year! HOME WARRANTY INCLUDED for that piece of mind!

Location

State IN

Rooms

Basement Daylight, Full, Walk-Out Basement, Finished

Interior

Interior Features Hot Tub/Spa, Home Warranty Included, Garage-Heated, Sump Pump

Heating Gas, Forced Air

Fireplaces Number 1

Fireplaces Type Living/Great Rm, Gas Log

Inclusions Dishwasher, Microwave, Refrigerator, Dryer-Gas, Oven-Gas, Water Filtration System, Water Heater Tankless, Water Softener-Owned

Fireplace Y

Exterior

Parking Features Concrete

Garage Spaces 3.0

Waterfront Description None

View Y/N true

Building

Lot Description Cul-De-Sac

Story One

Sewer Public Sewer

Water City

Level or Stories One

New Construction No

Schools

Elementary Schools Middlebury

Middle Schools Northridge

High Schools Northridge

School District Middlebury Community Schools

Others

Pets Allowed No

Tax ID 20-08-17-227-001.000-035

Acceptable Financing IRM202547953

Listing Terms IRM202547953

Special Listing Condition None

Virtual Tour https://www.propertypanorama.com/instaview/irmls/202547953

Indiana Regional MLS (IRMLS)

MORTGAGE CALCULATOR

Price of Homes
$
Down Payment
$
Loan Term
Interest Rate
Home Insurance (optional)
$
Property Tax (optional)
$
Mortgage values are calculated by Lofty and are for illustration purposes only, accuracy is not guaranteed.

Go tour this home

1116 Erin CT

GET MORE INFORMATION

Kegan Inman
Kegan Inman

Managing Broker Indiana RB22002037

+1(812) 798-0204 | kegan@inmanrealty.com

Name
Phone*
Message