
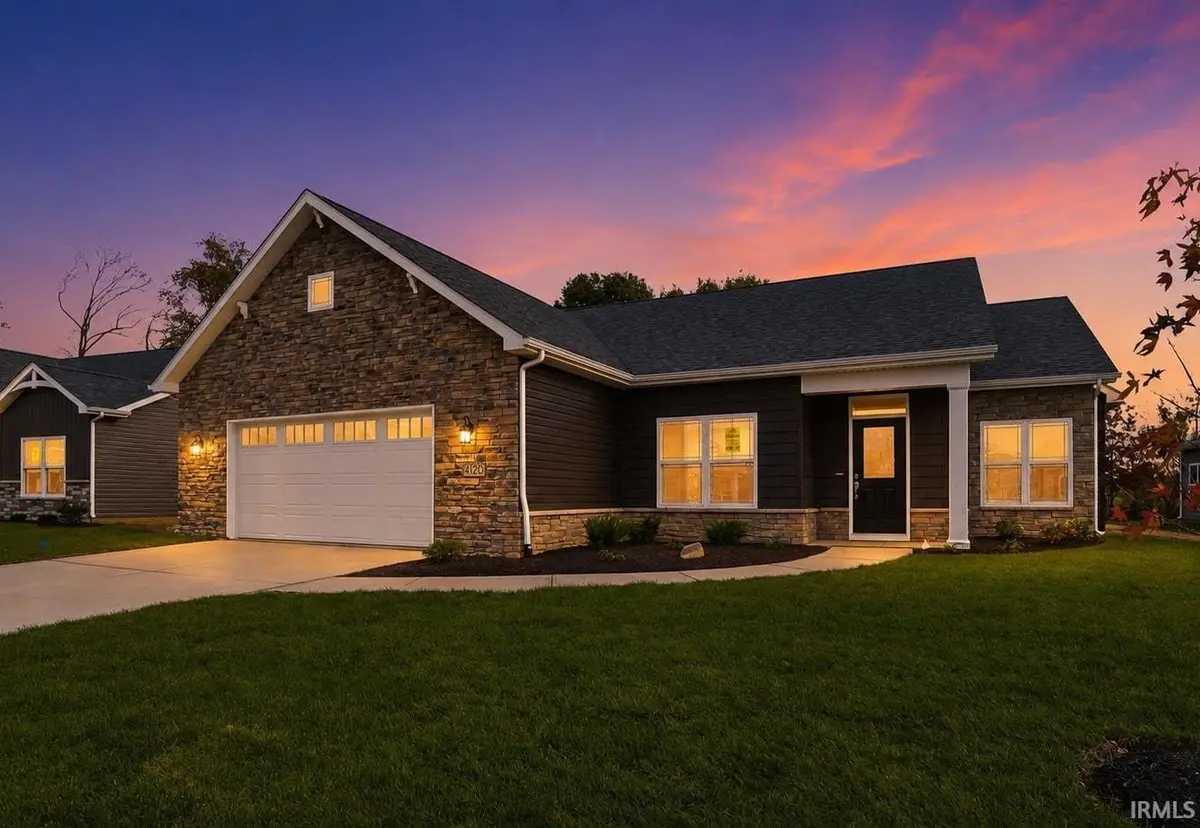

14120 Hughies CV, Fort Wayne, IN 46845-0195
REQUEST A TOUR If you would like to see this home without being there in person, select the "Virtual Tour" option and your agent will contact you to discuss available opportunities.
In-PersonVirtual Tour
Kegan Inman

Kegan Inman

Inman Realty Company LLC

+1(812) 798-0204
Listed by North Eastern Group Realty
$ 454,900
Est. payment | /mo

3 Beds

2 Baths

1,936 SqFt


$ 454,900
Est. payment | /mo

3 Beds

2 Baths

1,936 SqFt

Key Details

Property Type Single Family Home

Sub Type Site-Built Home

Listing Status Active

Purchase Type For Sale

Square Footage 1,936 sqft

Subdivision Ridgewood At Copper Creek

MLS Listing ID IRM202543367

Style Ranch

Bedrooms 3

Full Baths 2

HOA Fees $600/ann

HOA Y/N No

Year Built 2025

Annual Tax Amount $60

Tax Year 2025

Lot Size 10,454 Sqft

Acres 0.24

Lot Dimensions 152x73

Property Sub-Type Site-Built Home

Property Description

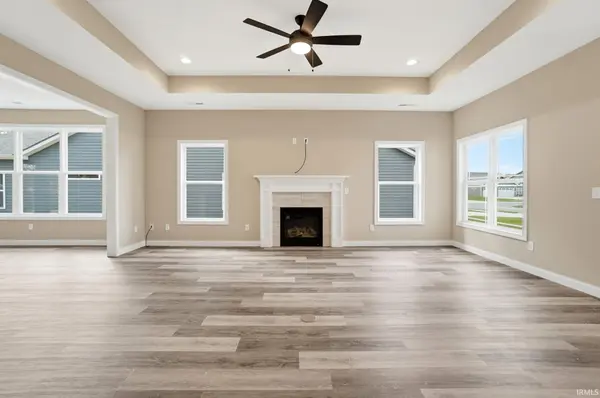
Welcome to the Autumn Sun, a standout in Majestic Homes' Cottage Series. With 1,936 sq. ft. of open, light-filled living space plus a 610 sq. ft. garage, this floorplan balances style, comfort, and everyday function. Step inside and you'll be welcomed by soaring natural light from oversized windows in the great room and dining area. The open layout flows seamlessly into the spacious island kitchen, showcasing quartz countertops, custom D & B soft-close cabinetry, LED recessed lighting, above- and below-cabinet lighting, tile backsplash, stainless Frigidaire Gallery appliances, and a large walk-in pantry. The split-bedroom design ensures privacy. The owner's suite is a retreat with a tray ceiling, recessed lighting, pond views, a spa-inspired bath with double quartz vanity, tiled walk-in shower, linen closet, and a walk-in closet outfitted with Closet Concepts storage—plus direct access to the laundry room. Bedrooms 2 and 3 are generously sized and share a full bath, perfect for family, guests, or office space. A 20' x 10' covered patio extends your living outdoors, ideal for entertaining or relaxing with peaceful views. Interior finishes include luxury vinyl plank flooring throughout the main living spaces, carpet in bedrooms, comfort-height toilets, and minimum-threshold entries for easy accessibility. A great room floor outlet, large laundry with utility sink, and thoughtful storage solutions add everyday convenience. Additional highlights include curb cut driveway access, floored attic storage, and Majestic's signature energy-efficient construction. As part of the Cottage Series, the Autumn Sun offers multiple exterior color packages and design options, ensuring your home reflects your personal style while maintaining the quality standards Majestic Homes is known for. Blending timeless craftsmanship with modern amenities, the Autumn Sun delivers elegance, comfort, and efficiency—making it a perfect fit for today's lifestyle.

Location

State IN

County Allen County

Rooms

Basement Slab

Interior

Interior Features 1st Bdrm En Suite, ADA Features, Attic Pull Down Stairs, Storage, Breakfast Bar, Ceiling-9+, Ceiling-Tray, Ceiling Fan(s), Closet(s) Walk-in, Countertops-Solid Surf, Disposal, Eat-in Kitchen, Foyer Entry, Garage Door Opener, Kitchen Island, Landscaped, Near Walking Trail, Open Floorplan, Patio Covered, Range/Oven Hk Up Gas/Elec, Twin Sink Vanity, Stand Up Shower, Tub/Shower Combination, Main Level Bedroom Suite, Main Floor Laundry, Custom Cabinetry

Heating Gas, Forced Air

Fireplaces Number 1

Fireplaces Type Living/Great Rm, Gas Log

Inclusions Dishwasher, Microwave, Refrigerator, Oven-Gas, Range-Gas, Water Heater Gas, Water Softener-Owned

Fireplace Y

Exterior

Parking Features Concrete

Garage Spaces 2.0

View Y/N true

Building

Lot Description Level

Story One

Sewer Public Sewer

Water City

Level or Stories One

New Construction Yes

Schools

Elementary Schools Huntertown

Middle Schools Carroll

High Schools Carroll

School District Northwest Allen County

Others

Pets Allowed No

Tax ID 02-02-20-403-012.000-058

Acceptable Financing IRM202543367

Listing Terms IRM202543367

Special Listing Condition None

Virtual Tour https://view.spiro.media/order/d0510130-46fd-470f-b17a-08de108a1ef7?branding=false

Indiana Regional MLS (IRMLS)

MORTGAGE CALCULATOR

Price of Homes
$
Down Payment
$
Loan Term
Interest Rate
Home Insurance (optional)
$
Property Tax (optional)
$
Mortgage values are calculated by Lofty and are for illustration purposes only, accuracy is not guaranteed.

Go tour this home

14120 Hughies CV

GET MORE INFORMATION

Kegan Inman
Kegan Inman

Managing Broker Indiana RB22002037

+1(812) 798-0204 | kegan@inmanrealty.com

Name
Phone*
Message