

276 S Poinsettia DR, Santa Claus, IN 47579
REQUEST A TOUR If you would like to see this home without being there in person, select the "Virtual Tour" option and your agent will contact you to discuss available opportunities.
In-PersonVirtual Tour
Kegan Inman

Kegan Inman

Inman Realty Company LLC

+1(812) 798-0204
Listed by eXp Realty, LLC
$ 225,000
Est. payment | /mo

3 Beds

4 Baths

2,132 SqFt


$ 225,000
Est. payment | /mo

3 Beds

4 Baths

2,132 SqFt

Key Details

Property Type Single Family Home

Sub Type Site-Built Home

Listing Status Active

Purchase Type For Sale

Square Footage 2,132 sqft

Subdivision Christmas Lake Village Evergreen

MLS Listing ID IRM202543257

Style Ranch

Bedrooms 3

Full Baths 2

Half Baths 2

HOA Fees $515/ann

HOA Y/N No

Year Built 1980

Annual Tax Amount $2,020

Tax Year 2025

Lot Size 0.650 Acres

Acres 0.65

Lot Dimensions 186x152

Property Sub-Type Site-Built Home

Property Description

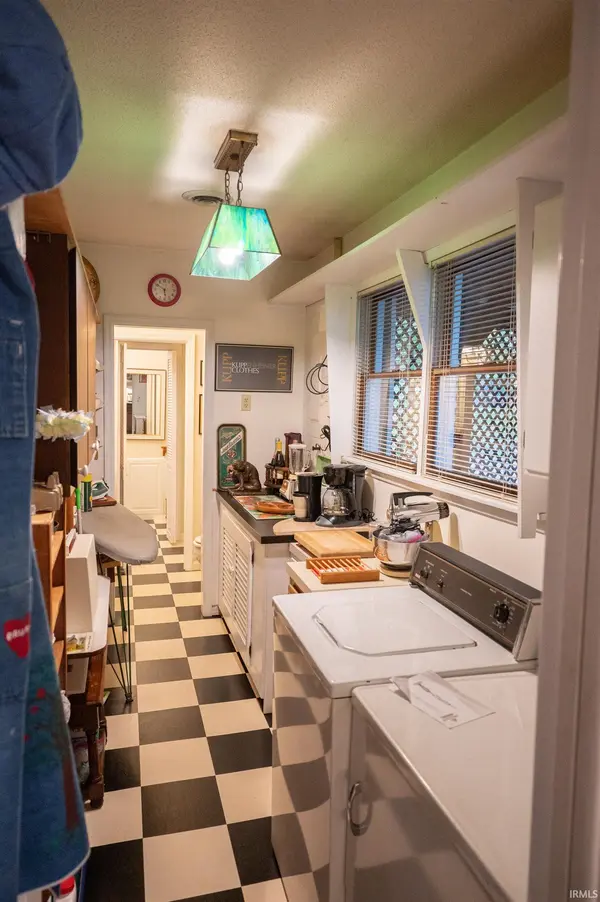
LAKEVIEW home with an Additional Lot, located in one of the most desirable neighborhoods inside of Christmas Lake Village. This immaculately kept home offers 2,132 sqft of living space and features 3 Bedrooms, 2 Full Baths and 2 Half Baths. "Attention to Detail" is the standard when viewing this property as there is not a room that does not have something unique about it. Upon entering the home, your guests are welcomed into a beautiful living room with large windows. The space invites one to grab a cup of coffee, sit in front of the wood burning fireplace and take in the breathtaking views of Christmas Lake. Entertaining will certainly not be an issue as there is a large 21x12 family space with an abundance of built-in shelving and cabinetry that make this home unique and timeless. The kitchen is well appointed and comes with all of the appliances, kitchen island and even two sinks. Hosting dinners will not be an issue as the Dining Room has plenty of space and can accommodate a larger dining table. Just off of the kitchen you will find the laundry room, storage area and not one, but two, half baths. The primary Bedroom has large closets, can accommodate a larger bed and even offers an ensuite bathroom. There is a carport with an attached 16X16 ft. storage shed to the rear of the home and a backyard that is ready for your next family barbeque. There is an additional lot that comes with this home so expanding your space is certainly going to be an option. The property is spectacular with it's beautiful trees but it is the landscaping that will take your breath away. Come Spring and Summer, the years of dedication to the landscaping will make this property come to life and be the envy of the neighborhood. Originally, this home was used as an office for Christmas Lake Village where buyers could learn about the village, see available lots and become lot owners. History is in no shortage with this home and neither are the personal touches that make this home stand out. Home is being sold 'As-Is".

Location

State IN

County Spencer County

Rooms

Basement Crawl Space

Interior

Interior Features Antenna, Storage, Built-In Bookcase, Ceiling Fan(s), Countertops-Laminate, Detector-Carbon Monoxide, Detector-Smoke, Disposal, Kitchen Island, Landscaped, Porch Covered, Six Panel Doors, Storm Doors, Tub/Shower Combination, Workshop, Main Level Bedroom Suite, Main Floor Laundry, Washer Hook-Up, Custom Cabinetry

Heating Gas, Forced Air

Fireplaces Number 1

Fireplaces Type Living/Great Rm, Wood Burning Stove

Inclusions Microwave, Refrigerator, Washer, Kitchen Exhaust Hood, Range-Electric, Trash Compactor, Water Heater Solar

Fireplace Y

Exterior

Parking Features Concrete, Gravel

Fence None

Amenities Available Dock, Playground, Swing Set, Tennis Court(s)

Waterfront Description Pier/Dock Available,Private Beach,Walk to Lake Access

View Y/N true

Building

Lot Description Part Wooded, Rolling Lot, Water View

Story One

Sewer Public Sewer

Water Public

Level or Stories One

New Construction No

Schools

Elementary Schools Nancy Hanks

Middle Schools Heritage Hills

High Schools Heritage Hills

School District North Spencer County School Corp.

Others

Pets Allowed No

Tax ID 74-05-02-104-042.002-005

Acceptable Financing IRM202543257

Listing Terms IRM202543257

Special Listing Condition None

Virtual Tour https://www.propertypanorama.com/instaview/irmls/202543257

Indiana Regional MLS (IRMLS)

MORTGAGE CALCULATOR

Price of Homes
$
Down Payment
$
Loan Term
Interest Rate
Home Insurance (optional)
$
Property Tax (optional)
$
Mortgage values are calculated by Lofty and are for illustration purposes only, accuracy is not guaranteed.

Go tour this home

276 S Poinsettia DR

GET MORE INFORMATION

Kegan Inman
Kegan Inman

Managing Broker Indiana RB22002037

+1(812) 798-0204 | kegan@inmanrealty.com

Name
Phone*
Message