

752 W Thornridge WAY, Spencer, IN 47460
REQUEST A TOUR If you would like to see this home without being there in person, select the "Virtual Tour" option and your agent will contact you to discuss available opportunities.
In-PersonVirtual Tour
Kegan Inman

Kegan Inman

Inman Realty Company LLC

+1(812) 798-0204
Listed by Owen County Home Company
$ 383,000
Est. payment | /mo

3 Beds

2 Baths

2,664 SqFt


$ 383,000
Est. payment | /mo

3 Beds

2 Baths

2,664 SqFt

Key Details

Property Type Single Family Home

Sub Type Site-Built Home

Listing Status Active

Purchase Type For Sale

Square Footage 2,664 sqft

Subdivision Thorn Ridge / Thornridge

MLS Listing ID IRM202539747

Style Ranch

Bedrooms 3

Full Baths 2

HOA Y/N No

Year Built 2025

Annual Tax Amount $20

Tax Year 2025

Lot Size 0.520 Acres

Acres 0.52

Lot Dimensions Irregular

Property Sub-Type Site-Built Home

Property Description

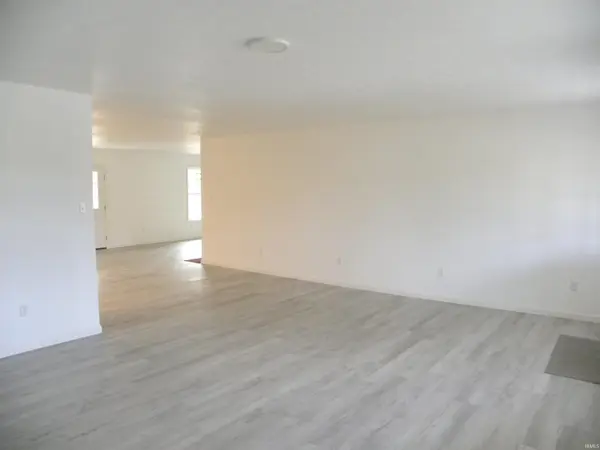
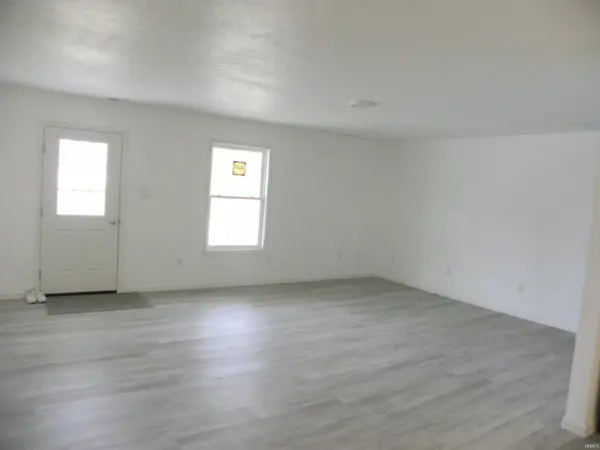
Welcome home to this sparkling, newly constructed farmhouse-style residence located in one of Owen County's premier subdivisions. Situated on a generous 0.52-acre lot, this attractive single-level home features striking red vinyl siding accented by a black metal roof, creating exceptional curb appeal. Offering 1,926 square feet of thoughtfully designed living space, this home includes 3 spacious bedrooms, 2 full bathrooms, and an open-concept floor plan that seamlessly connects the living, dining, and kitchen areas. The well-appointed kitchen is a chef's dream, boasting over 25 linear feet of solid-surface countertops, custom white cabinetry, a large center island, stainless steel appliances, and an oversized pantry. The private primary suite offers a luxurious retreat with an enormous walk-in closet and an ensuite glamour bath featuring double vanities and a dedicated makeup area. Two additional bedrooms provide ample space for family, guests, or a home office. A covered rear porch tucked behind the home offers the perfect setting for relaxing and enjoying peaceful outdoor living. Additional highlights include a 624-square-foot attached garage, a dedicated workshop area, accessible attic storage, and 100% handicap accessibility throughout the home. Built with quality and efficiency in mind, this all-electric home features R-40 wall insulation, Pella windows, wood cabinetry, and solid-surface countertops. Total square footage under roof is 2,664 square feet, including living space, garage, and workshop. Enjoy the convenience of city-maintained streets and utilities, including Town of Spencer sewer service, BBP Water, Duke Energy, and access to community natural gas. Fiber optic internet service is also planned for the Town of Spencer, adding even more value and connectivity for future homeowners. Don't miss this opportunity to own a beautiful new home that combines modern comfort, accessibility, quality craftsmanship, and small-town charm.

Location

State IN

County Owen County

Rooms

Basement Slab

Interior

Interior Features Attic Pull Down Stairs, Storage, Breakfast Bar, Closet(s) Walk-in, Countertops-Solid Surf, Detector-Smoke, Disposal, Dryer Hook Up Electric, Garage Door Opener, Kitchen Island, Open Floorplan, Pantry, Porch Covered, Range/Oven Hook Up Elec, Twin Sink Vanity, Stand Up Shower, Workshop, Main Level Bedroom Suite, Formal Dining Room, Main Floor Laundry, Washer Hook-Up, Custom Cabinetry, Garage Utilities

Heating Electric

Fireplaces Type None

Inclusions Dishwasher, Microwave, Refrigerator, Range-Electric, Water Heater Electric

Fireplace N

Exterior

Parking Features Concrete

Garage Spaces 2.0

Amenities Available None

View Y/N true

Building

Lot Description Irregular Lot, Sloped, 0-2.9999

Story One

Sewer Public Sewer

Water City

Level or Stories One

New Construction Yes

Schools

Elementary Schools Spencer

Middle Schools Owen Valley

High Schools Owen Valley

School District Spencer-Owen Community Schools

Others

Pets Allowed No

Tax ID 60-10-30-100-380.140-028

Acceptable Financing IRM202539747

Listing Terms IRM202539747

Special Listing Condition None

Virtual Tour https://www.propertypanorama.com/instaview/irmls/202539747

Indiana Regional MLS (IRMLS)

MORTGAGE CALCULATOR

Price of Homes
$
Down Payment
$
Loan Term
Interest Rate
Home Insurance (optional)
$
Property Tax (optional)
$
Mortgage values are calculated by Lofty and are for illustration purposes only, accuracy is not guaranteed.

Go tour this home

752 W Thornridge WAY

GET MORE INFORMATION

Kegan Inman
Kegan Inman

Managing Broker Indiana RB22002037

+1(812) 798-0204 | kegan@inmanrealty.com

Name
Phone*
Message