
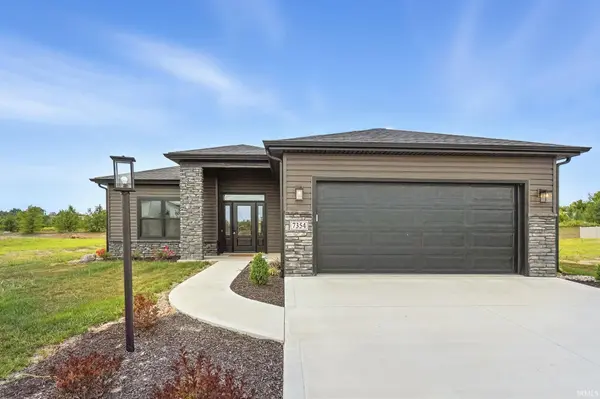

7354 Starks BLVD, Fort Wayne, IN 46816
REQUEST A TOUR If you would like to see this home without being there in person, select the "Virtual Tour" option and your agent will contact you to discuss available opportunities.
In-PersonVirtual Tour
Kegan Inman

Kegan Inman

Inman Realty Company LLC

+1(812) 798-0204
Listed by Jerry Starks • JM Realty Associates, Inc. • Cell: 260-479-8161
$ 362,900
Est. payment | /mo

4 Beds

2 Baths

1,775 SqFt


$ 362,900
Est. payment | /mo

4 Beds

2 Baths

1,775 SqFt

Key Details

Property Type Single Family Home

Sub Type Site-Built Home

Listing Status Active

Purchase Type For Sale

Square Footage 1,775 sqft

Subdivision Roosevelt Reserves

MLS Listing ID IRM202534413

Style Ranch

Bedrooms 4

Full Baths 2

HOA Fees $375/ann

HOA Y/N No

Year Built 2024

Tax Year 2025

Lot Size 10,890 Sqft

Acres 0.25

Lot Dimensions 60x185

Property Sub-Type Site-Built Home

Property Description

This home may qualify for buyer assistance and special financing, including up to $10,000 in assistance and interest rates as low as approximately 5.00% with as little as 3% down and no PMI, or approximately 5.25% with zero down and no PMI for qualified buyers, potentially saving qualified buyers over $300 per month compared to traditional financing. Featuring 3 spacious bedrooms and a versatile flex room that can be used as a 4th bedroom, office, or cozy den, this home is designed to fit your lifestyle. Enjoy modern touches throughout, including an elegant gas fireplace and a covered back patio — perfect for entertaining or simply relaxing after a long day. This beauty is move-in ready and waiting for you to call it home! Love the neighborhood but not quite the layout? Ask about our upcoming new construction homes and available lots in Roosevelt Reserves!

Location

State IN

Rooms

Basement Slab

Interior

Interior Features Ceiling Fan(s), Closet(s) Walk-in, Countertops-Stone, Dryer Hook Up Gas/Elec, Foyer Entry, Kitchen Island, Pantry, Patio Covered, Main Level Bedroom Suite, Garage Utilities

Heating Forced Air

Fireplaces Number 1

Fireplaces Type Living/Great Rm, Electric

Inclusions Dishwasher, Microwave, Refrigerator, Washer, Dryer-Gas, Range-Gas, Water Heater Electric

Fireplace Y

Exterior

Parking Features Concrete

Garage Spaces 2.0

View Y/N true

Building

Lot Description Level

Story One

Sewer Public Sewer

Water City

Level or Stories One

New Construction No

Schools

Elementary Schools Southwick

Middle Schools Paul Harding

High Schools New Haven

School District East Allen County

Others

Pets Allowed No

Tax ID 02-13-29-378-017.000-070

Acceptable Financing IRM202534413

Listing Terms IRM202534413

Special Listing Condition None

Virtual Tour https://www.propertypanorama.com/instaview/irmls/202534413

Indiana Regional MLS (IRMLS)

MORTGAGE CALCULATOR

Price of Homes
$
Down Payment
$
Loan Term
Interest Rate
Home Insurance (optional)
$
Property Tax (optional)
$
Mortgage values are calculated by Lofty and are for illustration purposes only, accuracy is not guaranteed.

Go tour this home

7354 Starks BLVD

GET MORE INFORMATION

Kegan Inman
Kegan Inman

Managing Broker Indiana RB22002037

+1(812) 798-0204 | kegan@inmanrealty.com

Name
Phone*
Message