

707 W Shepherds LN, Santa Claus, IN 47579
REQUEST A TOUR If you would like to see this home without being there in person, select the "Virtual Tour" option and your agent will contact you to discuss available opportunities.
In-PersonVirtual Tour
Kegan Inman

Kegan Inman

Inman Realty Company LLC

+1(812) 798-0204
Listed by Key Associates Signature Realty
$ 1,649,500
Est. payment | /mo

5 Beds

4 Baths

5,795 SqFt


$ 1,649,500
Est. payment | /mo

5 Beds

4 Baths

5,795 SqFt

Key Details

Property Type Single Family Home

Sub Type Site-Built Home

Listing Status Active

Purchase Type For Sale

Square Footage 5,795 sqft

MLS Listing ID IRM202534323

Style Traditional

Bedrooms 5

Full Baths 3

Half Baths 1

HOA Fees $1,030/ann

HOA Y/N No

Year Built 1988

Annual Tax Amount $13,444

Tax Year 2025

Lot Size 1.000 Acres

Acres 1.0

Lot Dimensions 169x166x177x130

Property Sub-Type Site-Built Home

Property Description

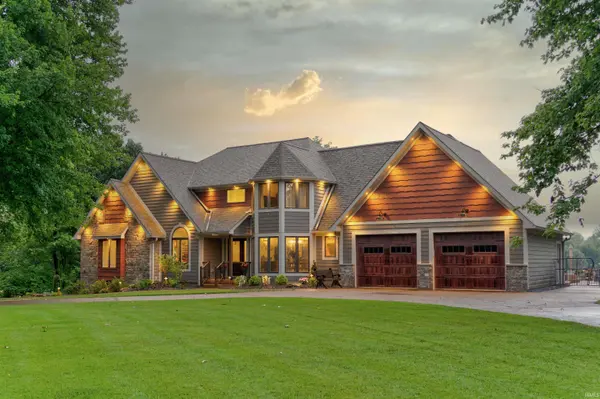
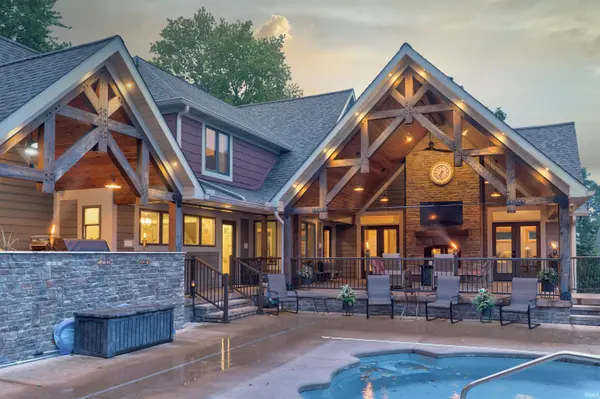
Stunning Lakefront Retreat on Lake Noel. Welcome to this 100% remodeled showplace on a corner lot overlooking Lake Noel. This home combines luxury finishes, thoughtful design, and incredible indoor-outdoor living spaces. Step inside the open floor plan, where the kitchen is the true centerpiece—featuring granite countertops, upgraded appliances, a massive island, and abundant pantry storage. The kitchen flows seamlessly into the main living areas, including a vaulted great room with floor-to-ceiling windows overlooking the lake and a stone fireplace that extends from floor to ceiling, shared with the incredible outdoor living room. The 18x25 covered outdoor space includes a cozy living area, a fully equipped outdoor kitchen with a Green Egg, built-in grill, sink, microwave, ice maker, beverage refrigerator, trash/recycle bins, and storage drawers—all overlooking the sparkling fiberglass pool and lake. The main-level primary suite is a retreat of its own, with direct access to the laundry room and a dream walk-in closet the size of a bedroom, complete with a secret door from the office. The spa-like primary bath includes a soaking tub and custom tiled shower. Two additional bedrooms or offices complete the main floor. Upstairs, you'll find two spacious bedrooms and a full bath. The finished basement offers incredible flexibility—currently set up as a game room but also perfect for a private mother-in-law suite with its own bedroom, kitchen, and family room. A convenient elevator connects the main floor to the basement, where you'll also find a storage garage. Outside, enjoy professional landscaping, a circular driveway with ample parking, a storage shed, and endless views of Lake Noel. This property is a rare find, combining luxury, functionality, and resort-style amenities in one unforgettable package. Geothermal heat and air.

Location

State IN

County Spencer County

Rooms

Basement Crawl Space, Daylight, Partial, Walk-Out Basement, Finished, Outside Entrance

Interior

Interior Features Hot Tub/Spa, 1st Bdrm En Suite, ADA Features, Attic Pull Down Stairs, Storage, Built-In Bookcase, Ceiling-9+, Ceiling-Cathedral, Ceiling-Tray, Ceiling Fan(s), Ceilings-Beamed, Ceilings-Vaulted, Closet(s) Cedar, Closet(s) Walk-in, Countertops-Solid Surf, Countertops-Stone, Deck Covered, Detector-Smoke, Disposal, Elevator, Foyer Entry, Garage Door Opener, Jet Tub, Guest Quarters, Kennel, Kitchen Island, Landscaped, Near Walking Trail, Open Floorplan, Pantry, Porch Covered, Porch Open, Split Br Floor Plan, Twin Sink Vanity, Utility Sink, Kitchenette, Stand Up Shower, Tub and Separate Shower, Tub/Shower Combination, Main Level Bedroom Suite, Formal Dining Room, Great Room, Main Floor Laundry, Custom Cabinetry

Heating Electric, Gas, Conventional, Radiant Floor, Forced Air, Geothermal, Hot Water, Heat Pump, Multiple Heating Systems

Fireplaces Number 1

Fireplaces Type Living/Great Rm, Fireplace Screen/Door, Gas Log, Wood Burning, Insert, Vented

Inclusions Dishwasher, Microwave, Refrigerator, Washer, Built-In Gas Grill, Cooktop-Electric, Dryer-Electric, Ice Maker, Kitchen Exhaust Hood, Laundry-Stacked W/D, Oven-Built-In, Range/Oven-Dual Fuel, Water Heater Tankless

Fireplace Y

Exterior

Parking Features Aggregate, Concrete

Garage Spaces 2.5

Fence Metal

Amenities Available Clubhouse, Dock, Golf Course, Playground, Swing Set

Waterfront Description Walk to Lake Access,Gated Lakefront

View Y/N true

Building

Lot Description Corner Lot, Irregular Lot, Level, Sloped, Waterfront, Planned Unit Development, 0-2.9999, Lake on Lot, Waterfront-Level Bank

Story Two

Sewer Public Sewer

Water Public

Level or Stories Two

New Construction No

Schools

Elementary Schools Lincoln Trail

Middle Schools Heritage Hills

High Schools Heritage Hills

School District North Spencer County School Corp.

Others

Pets Allowed No

Tax ID 74-05-03-104-035.000-005

Acceptable Financing IRM202534323

Listing Terms IRM202534323

Special Listing Condition None

Virtual Tour https://my.matterport.com/models/8BTi1NP9zN1?section=media

Indiana Regional MLS (IRMLS)

MORTGAGE CALCULATOR

Price of Homes
$
Down Payment
$
Loan Term
Interest Rate
Home Insurance (optional)
$
Property Tax (optional)
$
Mortgage values are calculated by Lofty and are for illustration purposes only, accuracy is not guaranteed.

Go tour this home

707 W Shepherds LN

GET MORE INFORMATION

Kegan Inman
Kegan Inman

Managing Broker Indiana RB22002037

+1(812) 798-0204 | kegan@inmanrealty.com

Name
Phone*
Message