
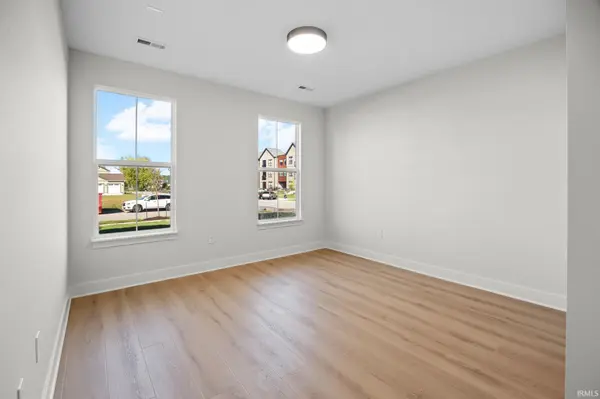

107 Parkerwood LN, West Lafayette, IN 47906
REQUEST A TOUR If you would like to see this home without being there in person, select the "Virtual Tour" option and your agent will contact you to discuss available opportunities.
In-PersonVirtual Tour
Kegan Inman

Kegan Inman

Inman Realty Company LLC

+1(812) 798-0204
Listed by BerkshireHathaway HS IN Realty
$ 520,000
Est. payment | /mo

3 Beds

4 Baths

2,138 SqFt


$ 520,000
Est. payment | /mo

3 Beds

4 Baths

2,138 SqFt

Key Details

Property Type Condo

Sub Type Condominium

Listing Status Active

Purchase Type For Sale

Square Footage 2,138 sqft

Subdivision Provenance

MLS Listing ID IRM202517243

Style Craftsman

Bedrooms 3

Full Baths 3

Half Baths 1

HOA Fees $259/mo

HOA Y/N No

Year Built 2025

Annual Tax Amount $22

Tax Year 2025

Lot Size 1,916 Sqft

Acres 0.044

Lot Dimensions 22 x 86

Property Sub-Type Condominium

Property Description

Welcome home to this stunning 3-story modern townhome with the custom features you expect! On the entry/garage level, you have a 2-car garage and one bedroom with ensuite full bath, next level up is the 10 ft ceiling open floor plan living/dining/kitchen with custom cabinetry in the L-shaped kitchen with stone counters, full suite of stainless appliances, 21'x10' covered outdoor living space/balcony, 3rd level with the primary bedroom with a spa-like bathroom with twin sinks, walk-in custom-tiled shower and giant walk-in closet. Additional bedroom with full bath complete the 3rd floor. Other townhomes available to see! At the edge of Purdue campus, close to shopping, dining, and schools! Completion Date Nov 2025

Location

State IN

County Tippecanoe County

Rooms

Basement Slab

Interior

Interior Features 1st Bdrm En Suite, Alarm System-Security, Breakfast Bar, Ceiling-9+, Closet(s) Walk-in, Countertops-Stone, Deck Covered, Detector-Smoke, Disposal, Garage Door Opener, Irrigation System, Kitchen Island, Landscaped, Near Walking Trail, Open Floorplan, Porch Covered, Twin Sink Vanity, Stand Up Shower

Heating Gas, Forced Air

Fireplaces Type None

Inclusions Dishwasher, Microwave, Refrigerator, Kitchen Exhaust Hood, Range-Gas, Water Heater Tankless

Fireplace N

Exterior

Parking Features Concrete

Garage Spaces 2.0

Fence None

Amenities Available Clubhouse, Exercise Room, Pool, Sidewalks

View Y/N true

Building

Lot Description Level, Planned Unit Development

Story Three

Sewer Public Sewer

Water City

Level or Stories Three

New Construction Yes

Schools

Elementary Schools Klondike

Middle Schools Klondike

High Schools William Henry Harrison

School District Tippecanoe School Corp.

Others

Pets Allowed No

Tax ID 79-06-24-427-057.000-029

Acceptable Financing IRM202517243

Listing Terms IRM202517243

Special Listing Condition None

Virtual Tour https://www.propertypanorama.com/instaview/irmls/202517243

Indiana Regional MLS (IRMLS)

MORTGAGE CALCULATOR

Price of Homes
$
Down Payment
$
Loan Term
Interest Rate
Home Insurance (optional)
$
Property Tax (optional)
$
Mortgage values are calculated by Lofty and are for illustration purposes only, accuracy is not guaranteed.

Go tour this home

107 Parkerwood LN

GET MORE INFORMATION

Kegan Inman
Kegan Inman

Managing Broker Indiana RB22002037

+1(812) 798-0204 | kegan@inmanrealty.com

Name
Phone*
Message