

16246 Remington DR, Fishers, IN 46037
REQUEST A TOUR If you would like to see this home without being there in person, select the "Virtual Tour" option and your agent will contact you to discuss available opportunities.
In-PersonVirtual Tour
Kegan Inman

Kegan Inman

Inman Realty Company LLC

+1(812) 798-0204
Listed by Michael Mercho • Integra Builders
$ 1,600,000
Est. payment | /mo

6 Beds

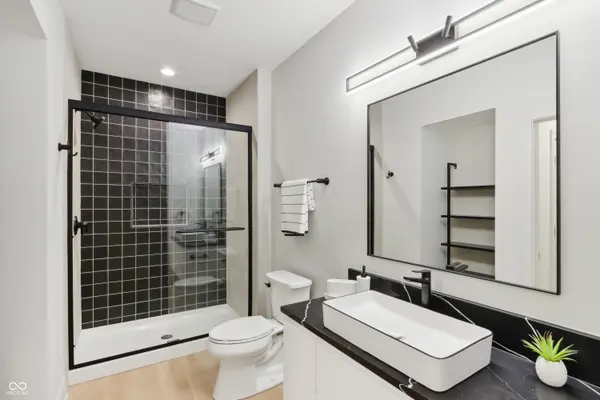
5 Baths

5,850 SqFt


Save
$ 1,600,000
Est. payment | /mo
Save

6 Beds

5 Baths

5,850 SqFt

Key Details

Property Type Single Family Home

Sub Type Single Family Residence

Listing Status Active

Purchase Type For Sale

Square Footage 5,850 sqft

Price per Sqft $273

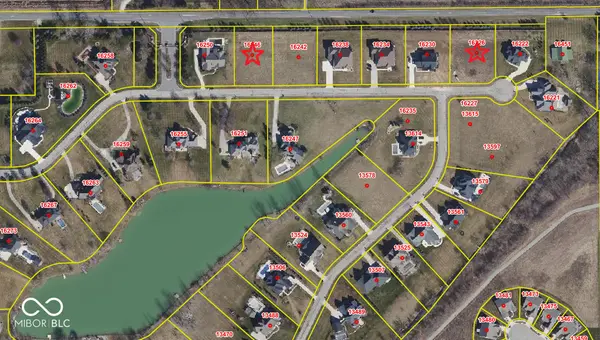
Subdivision Barrington Estates

MLS Listing ID 22023151

Bedrooms 6

Full Baths 4

Half Baths 1

HOA Fees $1,550/ann

HOA Y/N Yes

Year Built 2026

Tax Year 2026

Lot Size 0.750 Acres

Acres 0.75

Property Sub-Type Single Family Residence

Property Description

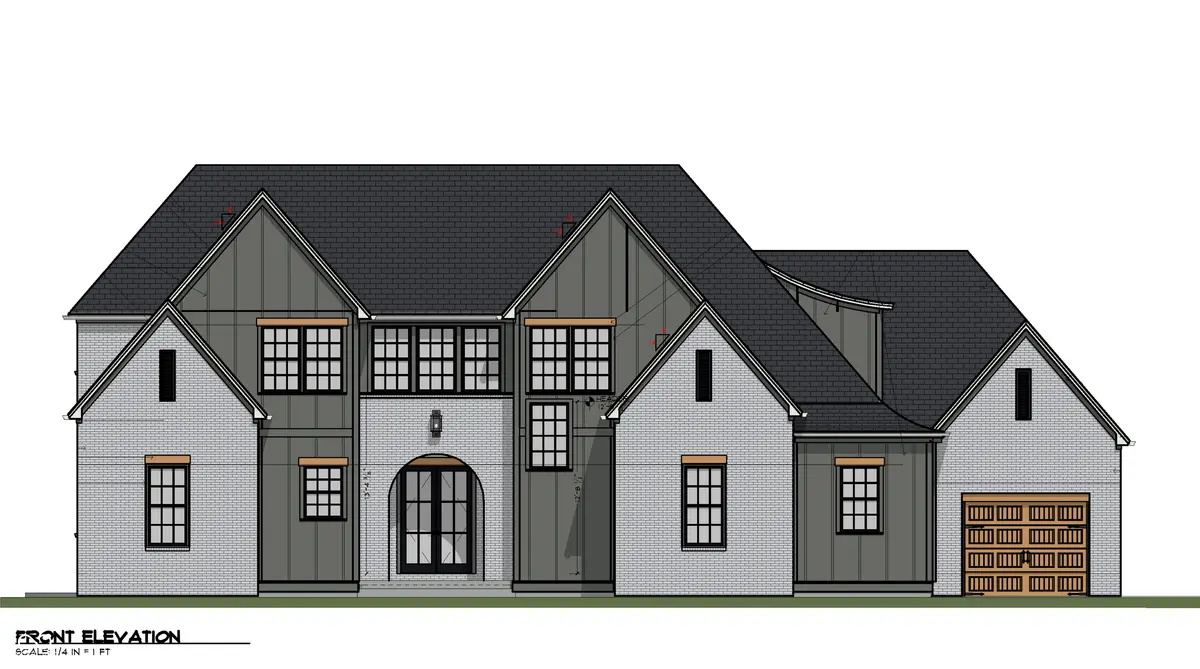
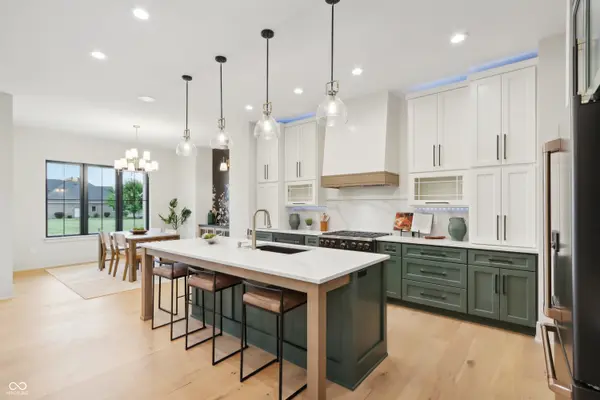
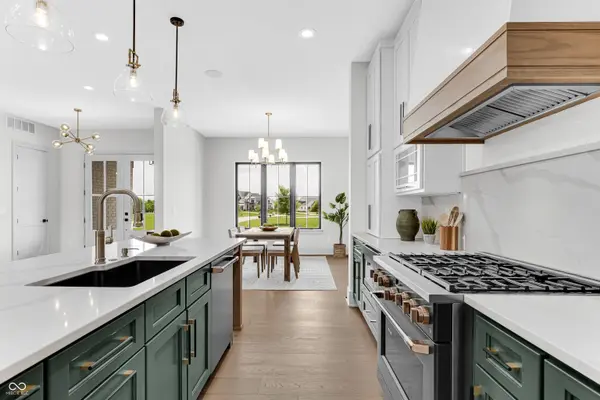
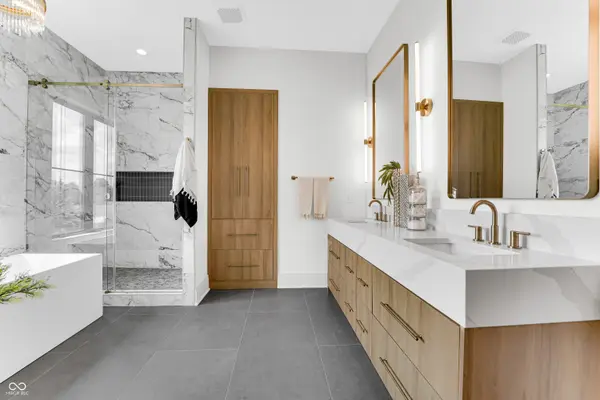
Rare opportunity to build your dream home on this beautiful estate lot. Located in one of Fisher's few private gated communities. All within a short distance to schools, shopping and I-69. Imagine a home where every detail resonates with refined elegance. This proposed custom build. Six bedrooms, including a main-level master suite, provide havens of comfort and style. The master suite's bathroom and closet are designed to evoke a sense of serene luxury. The gourmet kitchen, equipped with a scullery, is a culinary masterpiece, where form and function seamlessly intertwine. A sizeable mudroom, designed with both practicality and aesthetic appeal, ensures a seamless transition. The grand covered lanai, a true outdoor sanctuary, invites you to indulge in moments of quiet contemplation or grand entertaining. This is a residence where every element contributes to an extraordinary sensory experience.

Location

State IN

County Hamilton

Rooms

Basement Ceiling - 9+ feet, Daylight, Egress Window(s)

Main Level Bedrooms 1

Interior

Interior Features Built-in Features, Cathedral Ceiling(s), Kitchen Island, Entrance Foyer, Hi-Speed Internet Availbl, Eat-in Kitchen, Pantry, Smart Thermostat, Walk-In Closet(s)

Heating Forced Air, Natural Gas

Cooling Central Air

Fireplaces Number 1

Fireplaces Type Family Room, Gas Starter

Fireplace Y

Appliance Dishwasher, Disposal, Gas Water Heater, Exhaust Fan, Double Oven, Gas Oven, Refrigerator, Tankless Water Heater, Water Purifier

Exterior

Garage Spaces 3.0

Utilities Available Electricity Connected, Natural Gas Available

Water Access Desc Private

Building

Story Two

Foundation Concrete Perimeter

Water Private

Architectural Style Contemporary

Structure Type Brick,Cement Siding

New Construction true

Schools

School District Hamilton Southeastern Schools

Others

Ownership Mandatory Fee

MIBOR MLS

MORTGAGE CALCULATOR

Price of Homes
$
Down Payment
$
Loan Term
Interest Rate
Home Insurance (optional)
$
Property Tax (optional)
$
Mortgage values are calculated by Lofty and are for illustration purposes only, accuracy is not guaranteed.

Go tour this home

16246 Remington DR

GET MORE INFORMATION

Kegan Inman
Kegan Inman

Managing Broker Indiana RB22002037

+1(812) 798-0204 | kegan@inmanrealty.com

Name
Phone*
Message