

289 N Main ST, Linton, IN 47441
Inman Realty Company

+1(812) 847-1234

GET MORE INFORMATION

First Name
Last Name
Phone
Message
We respect your privacy! Your information WILL NOT BE SHARED, SOLD, or RENTED to anyone, for any reason outside the course of normal real estate exchange. By submitting, you agree to our Terms of Use and Privacy Policy.
Listed by Inman Realty Company LLC
Bought with Hunley Real Estate, Inc.

$ 205,000

$ 249,000 17.7%

Est. payment | /mo

4 Beds

2 Baths

2,936 SqFt


$ 205,000

$ 249,000 17.7%

Est. payment | /mo

4 Beds

2 Baths

2,936 SqFt

Key Details

Sold Price $205,000

Property Type Single Family Home

Sub Type Site-Built Home

Listing Status Sold

Purchase Type For Sale

Square Footage 2,936 sqft

MLS Listing ID IRM202605543

Sold Date 07/26/26

Style Foursquare

Bedrooms 4

Full Baths 2

HOA Y/N No

Year Built 1900

Annual Tax Amount $1,586

Tax Year 2025

Lot Size 7,405 Sqft

Acres 0.17

Lot Dimensions 60x126

Property Sub-Type Site-Built Home

Property Description

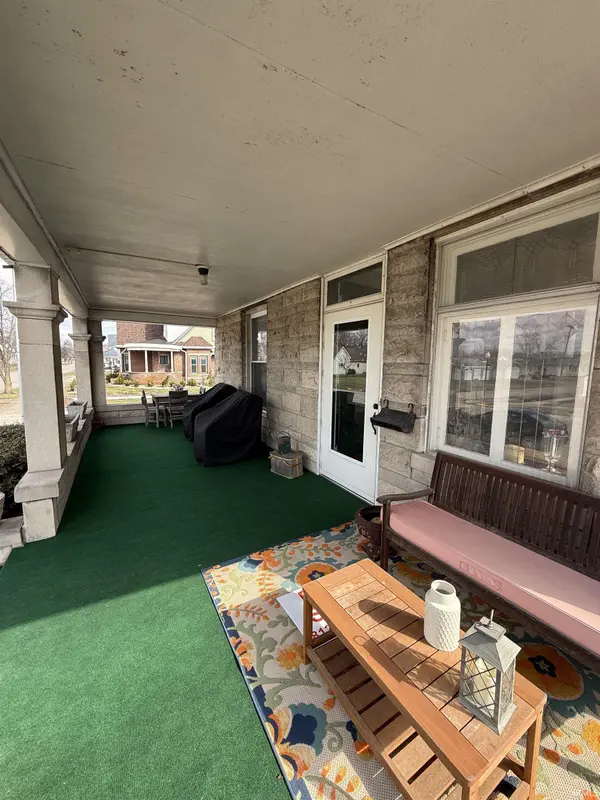
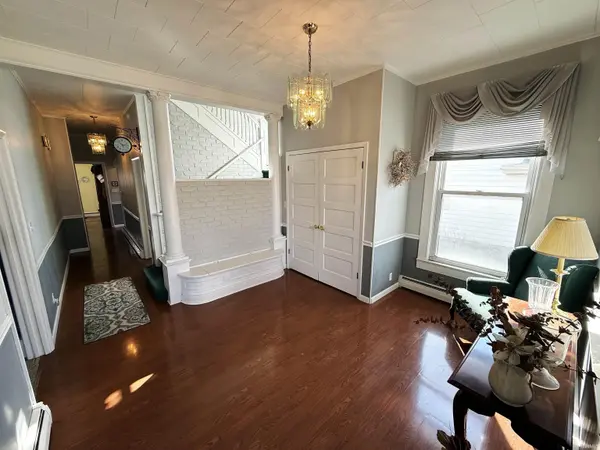
Welcome to 289 N Main Street, a timeless American Foursquare home full of character, space, and one of the most sought-after locations in Linton; right on the Freedom Festival parade route! Imagine celebrating the Fourth of July from your own front lawn and covered porch as one of Linton's biggest traditions passes right by your doorstep. This home was made for gathering; from hosting parade parties, to grilling with friends and creating memories while the community comes alive around you. Located in the heart of town, everyday convenience meets small-town charm. Within walking distance to Linton Schools, and you're just steps from downtown Linton where you can enjoy Mondays on Main, local bakeries, coffee shops, and community events without ever needing to drive. Inside, this classic two-story home showcases the craftsmanship and warmth you simply don't find in modern construction. A beautiful foyer welcomes you in, highlighted by an elegant staircase leading to the upper level. The main floor features a spacious living room along with a large formal dining room that offers incredible flexibility — perfectly suited for traditional dining, a second living area, home office, playroom, or entertainment space. Original stained-glass windows add timeless charm and preserve the home's historic character! A full bathroom and main-level laundry add everyday convenience. Upstairs, all four bedrooms are thoughtfully located together alongside a full bath, creating a functional layout. Comfort is handled year-round with hot water baseboard heat, zoned heating and cooling, two separate air conditioning units serving each floor, and an attic fan providing additional ventilation and efficiency. The home also features a partially finished basement, offering flexible space for recreation, hobbies, or additional living use, along with an immense amount of storage rarely found in homes of this era. Between the basement, built-in storage areas, garage, and workshop, there is room for everything. The eat-in kitchen provides direct access to a covered composite back deck, perfect for quiet mornings or evening gatherings overlooking the fenced backyard. Outside you'll also find a two-car detached garage and an additional workshop, ideal for projects, storage, or creative space. If you've been looking for a home that combines location, character, space, and true community living, this is the home for you!

Location

State IN

County Greene County

Rooms

Basement Crawl Space, Partial, Partially Finished

Interior

Interior Features Storage, Deck Covered, Eat-in Kitchen, Foyer Entry, Landscaped, Natural Woodwork, Porch Covered, Workshop

Heating Baseboard, Hot Water

Fireplace N

Exterior

Garage Spaces 2.0

Fence Wood

View Y/N true

Building

Lot Description Corner Lot

Story Two

Sewer Public Sewer

Water City

Level or Stories Two

New Construction No

Schools

Elementary Schools Linton-Stockton

Middle Schools Linton-Stockton

High Schools Linton-Stockton

School District Linton-Stockton S.D.

Others

Pets Allowed No

Tax ID 28-06-23-222-075.000-018

Acceptable Financing IRM202605543

Listing Terms IRM202605543

Financing Conventional

Special Listing Condition None

Indiana Regional MLS (IRMLS)

MORTGAGE CALCULATOR

Price of Homes
$
Down Payment
$
Loan Term
Interest Rate
Home Insurance (optional)
$
Property Tax (optional)
$
Mortgage values are calculated by Lofty and are for illustration purposes only, accuracy is not guaranteed.

Go tour this home

289 N Main ST

GET MORE INFORMATION

Kegan Inman
Kegan Inman

Managing Broker Indiana RB22002037

+1(812) 798-0204 | kegan@inmanrealty.com

Name
Phone*
Message
