4720 State Highway 157
Single Family Home $ 399,000

4720 State Highway 157

Coal City, IN 47427

  • 3 Beds
  • 2 Baths
    Full Baths: 2
  • 2,139 SqFt
  • 7 Lot Size
  • 1898 Year Built
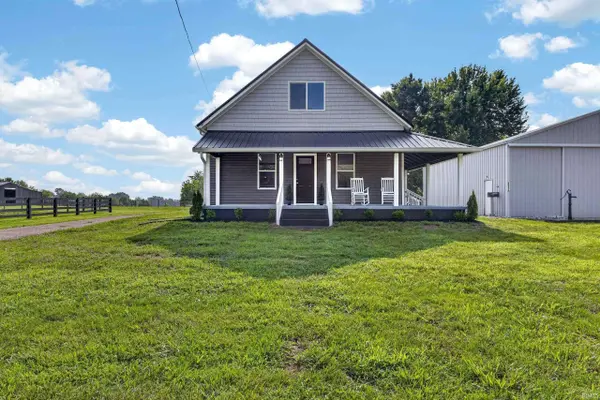
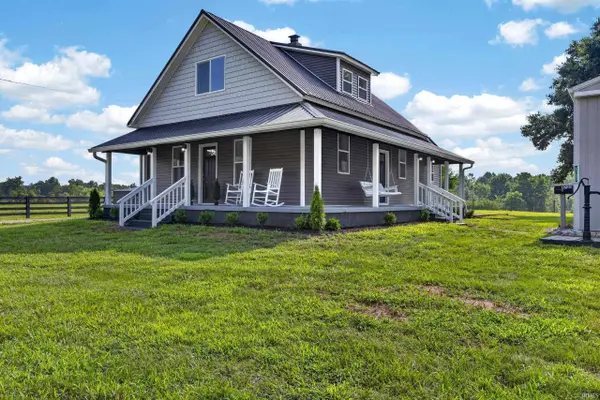
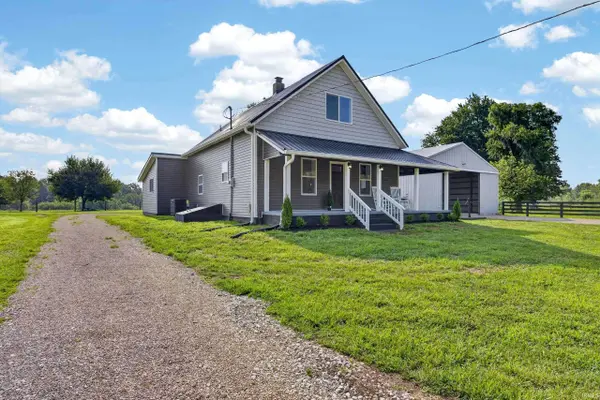
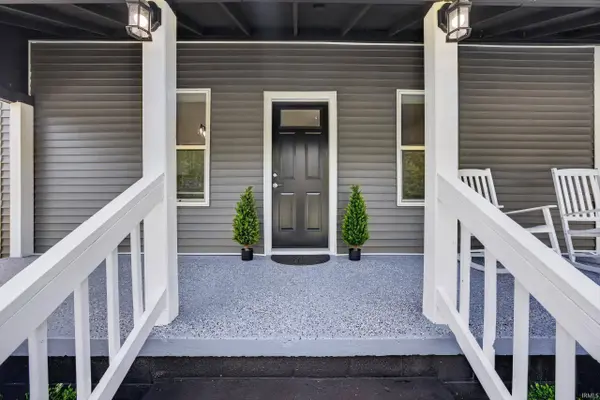
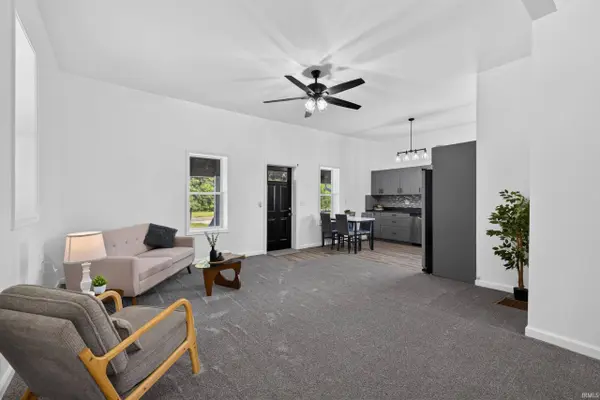
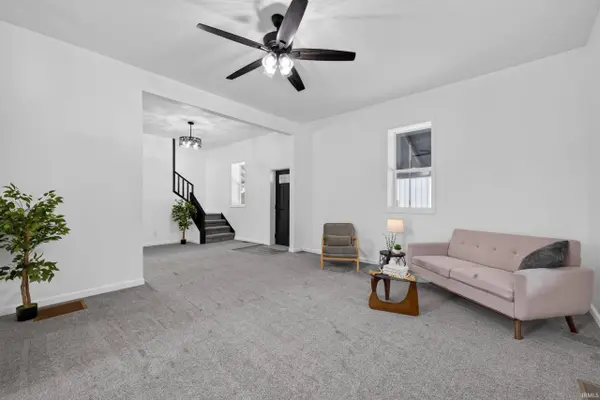
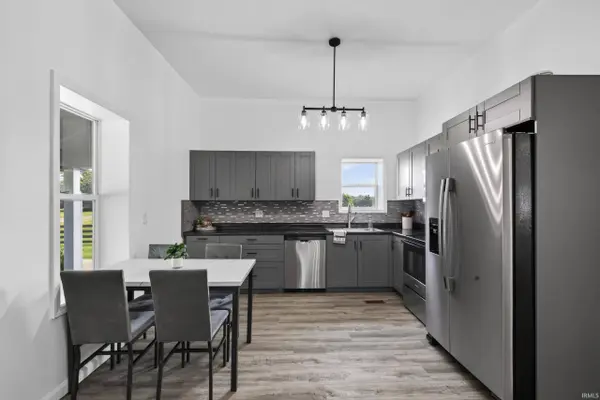
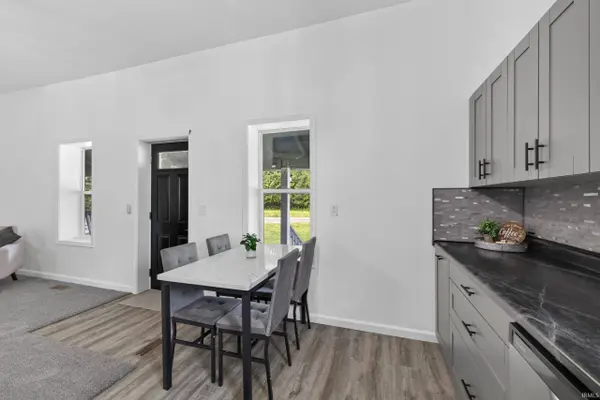
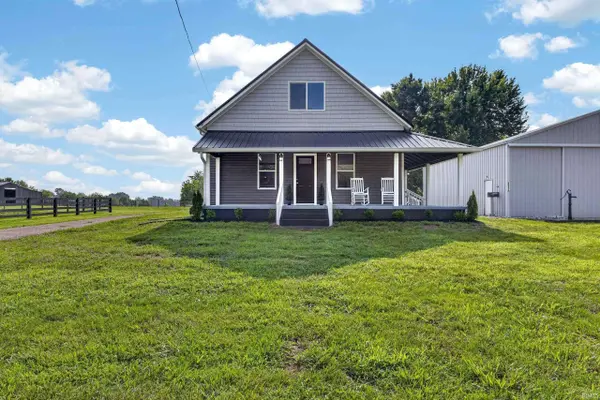
Experience country living with room to spread out in this beautifully remodeled 3-bedroom, 2-bath home offering 2,139 square feet on 7 acres. Most of the acreage consists of fenced pasture, with a small pond near the back of the property adding to the peaceful rural setting. The property also includes two substantial outbuildings: a 40' x 40' horse barn with stalls, electric, and water, plus a 40' x 40' pole barn with electric conveniently located next to the home—ideal for garage space, storage, a workshop, equipment, or hobbies. Inside, the open-concept living room and kitchen create a bright, welcoming space for everyday living and entertaining. The fully updated kitchen features new cabinetry, new appliances that remain with the home, generous workspace, and modern finishes. Extensive improvements provide the comfort and peace of mind of a move-in-ready home, including a new metal roof, vinyl siding, HVAC system, water heater, flooring throughout, doors, and windows. Outside, relax on the inviting wraparound front porch and enjoy views of the surrounding pasture and countryside. With ample parking, versatile outbuildings, fenced acreage, a pond, and a thoughtfully renovated home, this property offers an exceptional combination of modern comfort, usable land, and rural charm.
Listed by Kegan Inman of Inman Realty Company LLC

VIRTUAL TOUR

PROPERTY DETAIL

  • Key Details

    Property Type Single Family Home

    Sub Type Site-Built Home

    Listing Status Active

    Purchase Type For Sale

    Square Footage 2, 139 sqft

    Price per Sqft $186

    MLS Listing ID 202629544

    Style One and Half Story

    Bedrooms 3

    Full Baths 2

    Abv Grd Liv Area 2,139

    Total Fin. Sqft 2139

    Year Built 1898

    Annual Tax Amount $1,288

    Tax Year 2026

    Lot Size 7.000 Acres

    Property Sub-Type Site-Built Home

  • Location

    State IN

    County Owen County

    Area Owen County

    Direction GPS Friendly

  • Rooms

    Basement Partial Basement, Unfinished, Outside Entrance

    Dining Room 15 x 12

    Kitchen Main, 9 x 12

  • Building

    Lot Description Level, 6-9.999, Pasture

    Story 1.5

    Foundation Partial Basement, Unfinished, Outside Entrance

    Sewer Septic

    Water Well

    Architectural Style Traditional

    Structure Type Vinyl

    New Construction No

  • Interior

    Heating Forced Air, Heat Pump

    Cooling Central Air, Heat Pump

    Flooring Carpet, Vinyl

    Appliance Dishwasher, Microwave, Refrigerator, Dehumidifier, Range-Electric

    Laundry Main, 14 x 9

  • Exterior

    Parking Features Detached

    Garage Spaces 6.0

    Fence Farm

    Amenities Available Deck Open, Porch Covered, Main Floor Laundry

    Roof Type Metal

  • Schools

    Elementary Schools Spencer

    Middle Schools Owen Valley

    High Schools Owen Valley

    School District Spencer-Owen Community Schools

  • Others

    Financing Cash,Conventional,FHA,USDA,VA

    Virtual Tour https://www.zillow.com/view-imx/ac74161f-d8dd-451c-96a9-0c91d889137f?setAttribution=mls&wl=true&initialViewType=pano&utm_source=dashboard

SIMILAR HOMES FOR SALE

Check for similar Single Family Homes at price around $399,000 in Coal City,IN

CONTACT

Kegan Inman
Kegan Inman

GET IN TOUCH

Your Full Name
Your Phone Number*
Write Your Message
};